
Dwayne “The Rock” Johnson Loses $3 Million On Georgia Estate
Dwayne “The Rock” Johnson has closed the chapter on his Georgia estate, selling the property at a significant loss.
Johnson purchased the 46-acre spread for $9.49 million in 2019, but after multiple attempts to offload it, the estate recently sold for $6.95 million, roughly $3 million less than he paid.
The residence, once positioned as a premier equestrian sanctuary, had first been listed in 2021 for $7.5 million before returning to the market this summer at a reduced price.
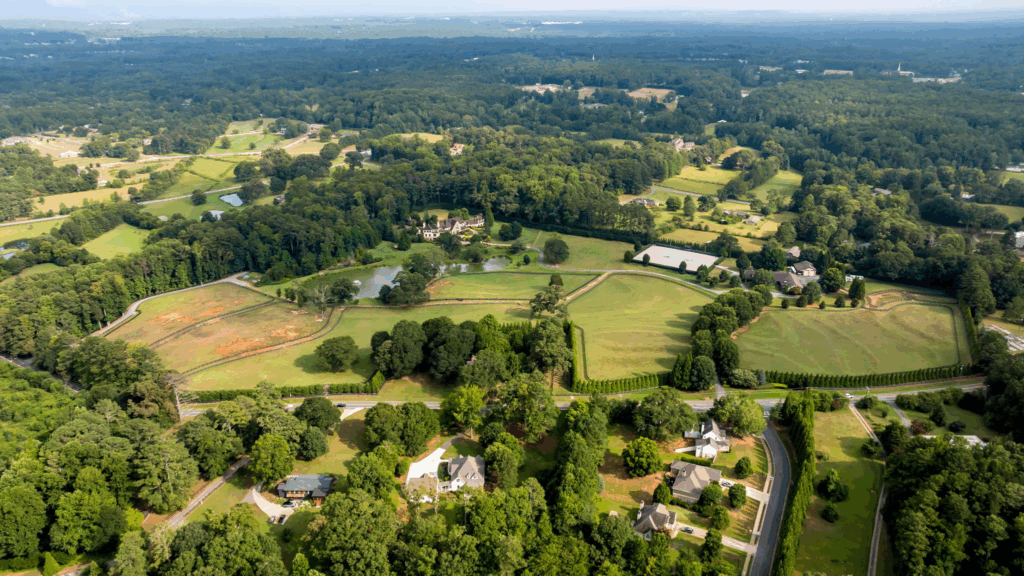 Photo Credit: Bartolotti Media

Property Highlights
Price: $6.95 million
Location: Powder Springs, Georgia
Size: 14,813 square feet
Bedrooms: 8
Bathrooms: 9
Notable Features: 46-acre lot, private gated entrance, 12-stall barn, six fenced pastures, professional riding arena, resort-style pool, landscaped gardens, expansive entertaining areas, wine cellar, bar
Living Room
Step into the living room of Dwayne Johnson’s Georgia estate, and the first thing you’ll notice is the dramatic coffered ceiling, its rich wood panels adding warmth to the space.
Natural light pours through a wall of oversized windows, where a grand piano sits ready to be played, positioned perfectly to take in views of the grounds.
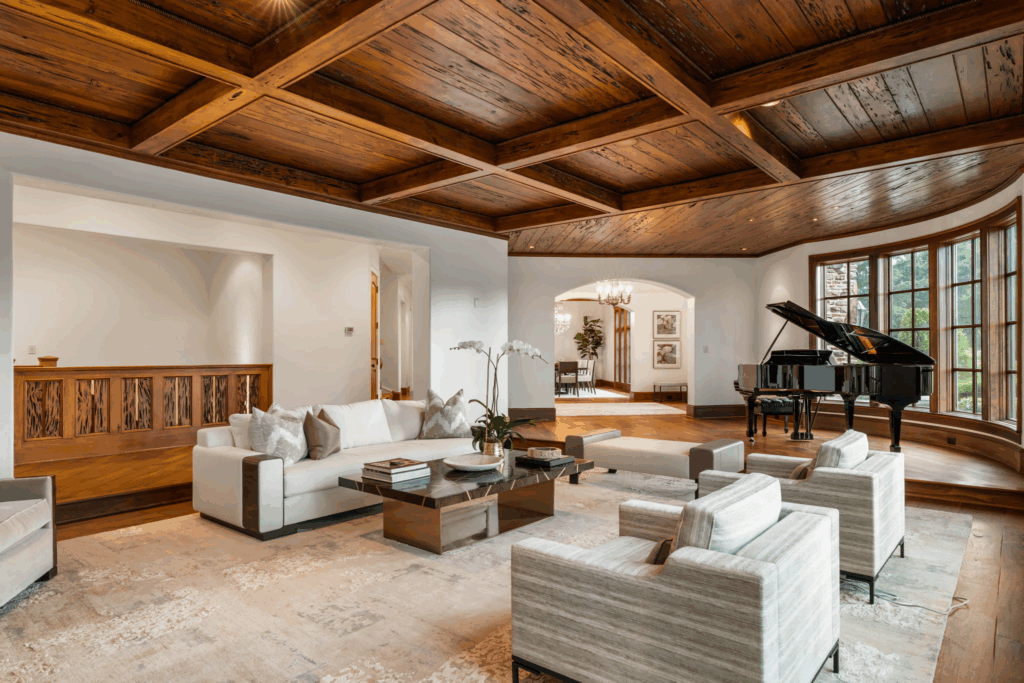 Photo Credit: Bartolotti Media
At the center, a pair of sleek modern sofas and tailored armchairs gather around a polished coffee table, balancing contemporary lines with the rustic character overhead.
Turning toward the opposite side of the room, your eye is immediately drawn to the carved stone fireplace, a focal point with intricate detailing surrounding a fire that crackles beneath the mantel.
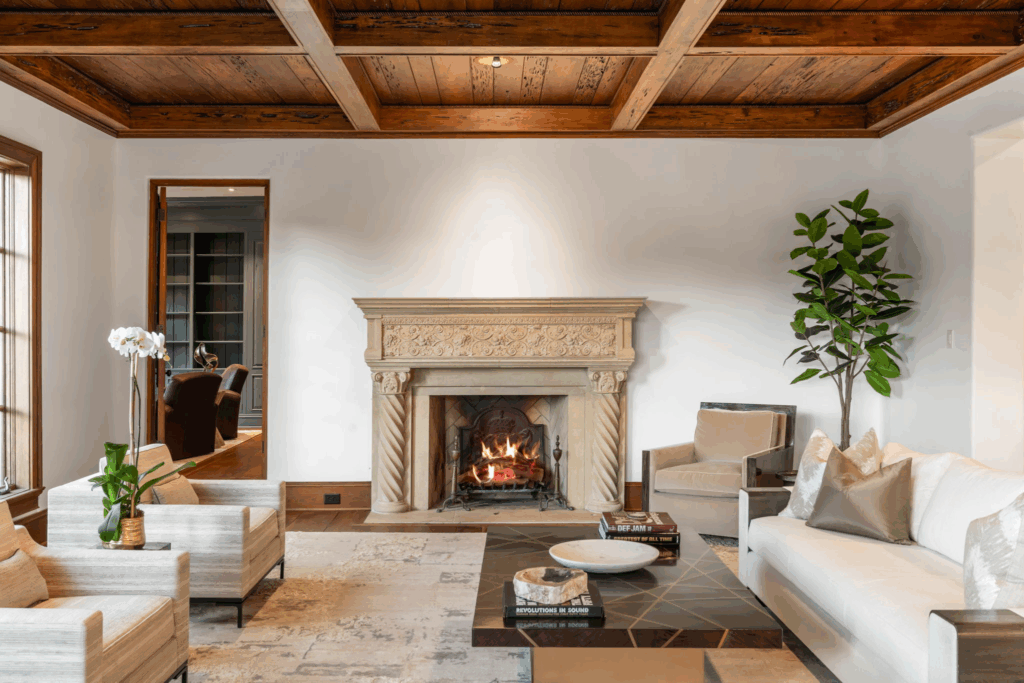 Photo Credit: Bartolotti Media
The Study
Through the doorway to the right of the fireplace is the estate’s study, a room framed by custom-built-in shelving finished in a muted gray.
A wall of stained-glass windows brings in natural light with a touch of artistry, its red and white geometric patterns adding contrast against the dark millwork.
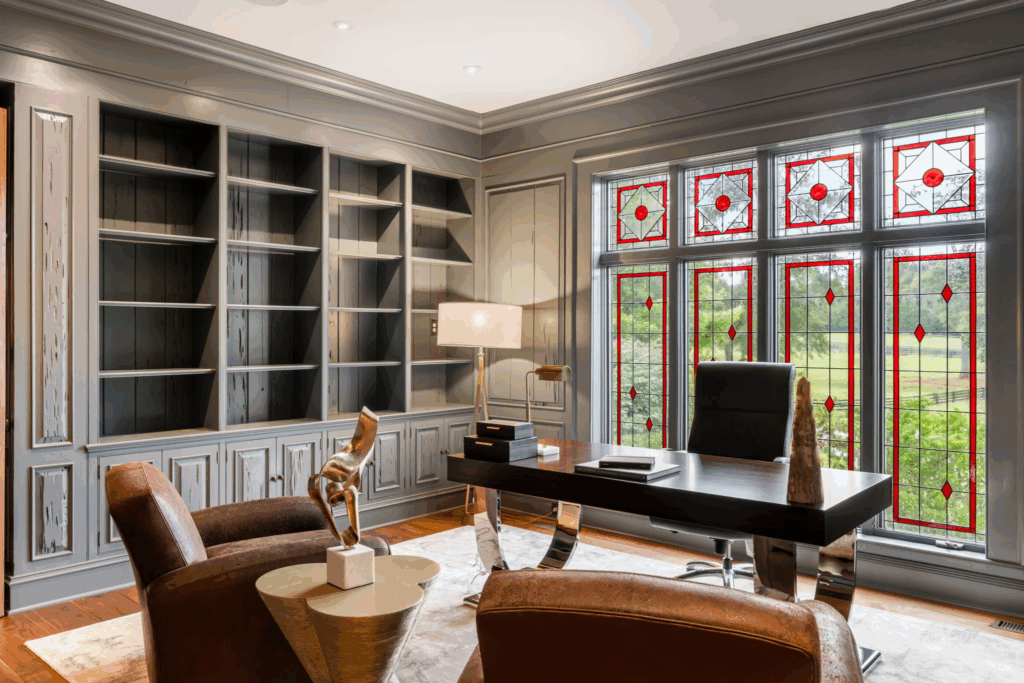 Photo Credit: Bartolotti Media
At the center sits a large desk, complemented by leather armchairs that are placed between the workspace and the fireplace on the opposite wall.
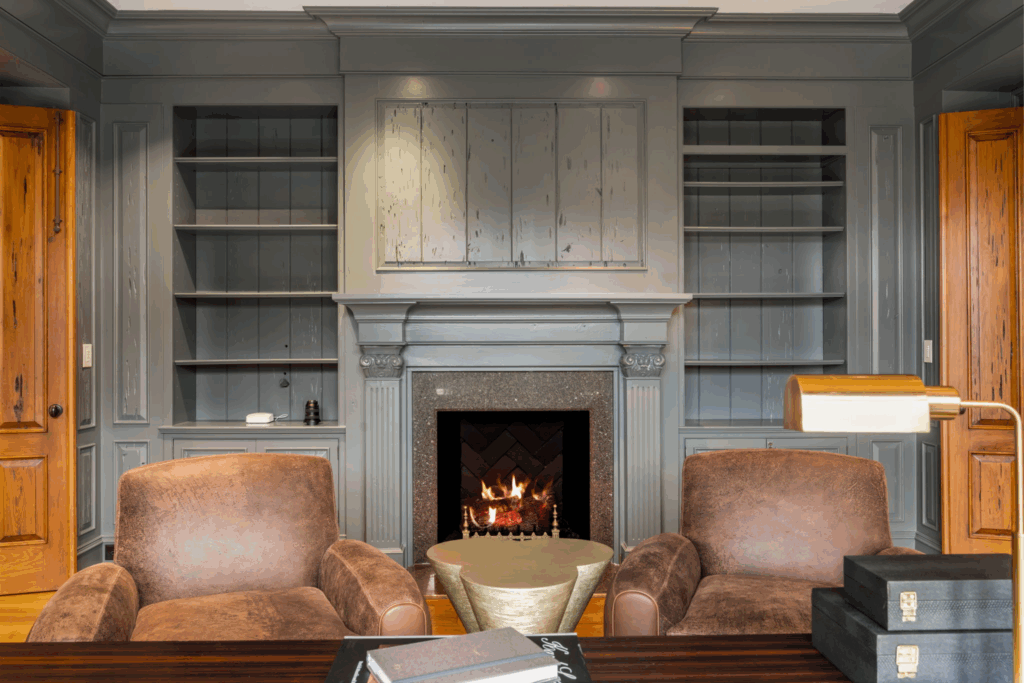 Photo Credit: Bartolotti Media
Professional Kitchen
As you step into the kitchen, your eyes are immediately drawn to the craftsmanship of the woodwork, where custom cabinetry and exposed beams establish a rustic yet refined character.
The long stone counters lead you directly to the professional-grade range beneath a dramatic wood-framed hood.
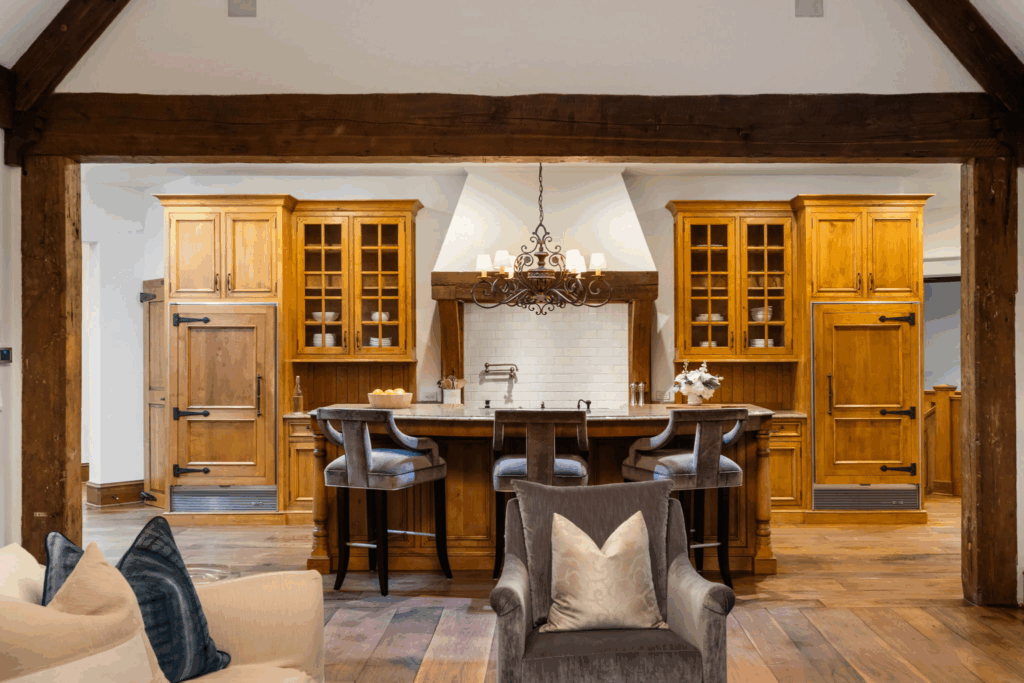 Photo Credit: Bartolotti Media
Turning slightly, the heart of the room reveals itself in the oversized island, its curved stone surface offering not just preparation space but also a gathering point, framed by plush stools and crowned by a wrought-iron chandelier.
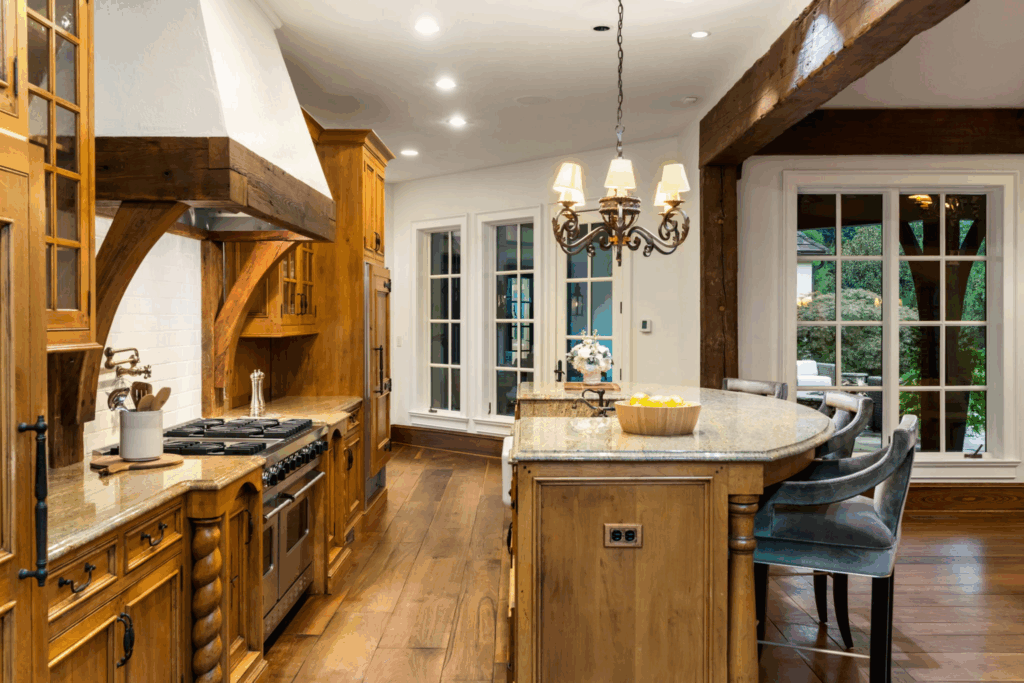 Photo Credit: Bartolotti Media
As you move further along, the space opens into a secondary prep area, with more glass-front cabinetry and counters extending in front of the pass-through window.
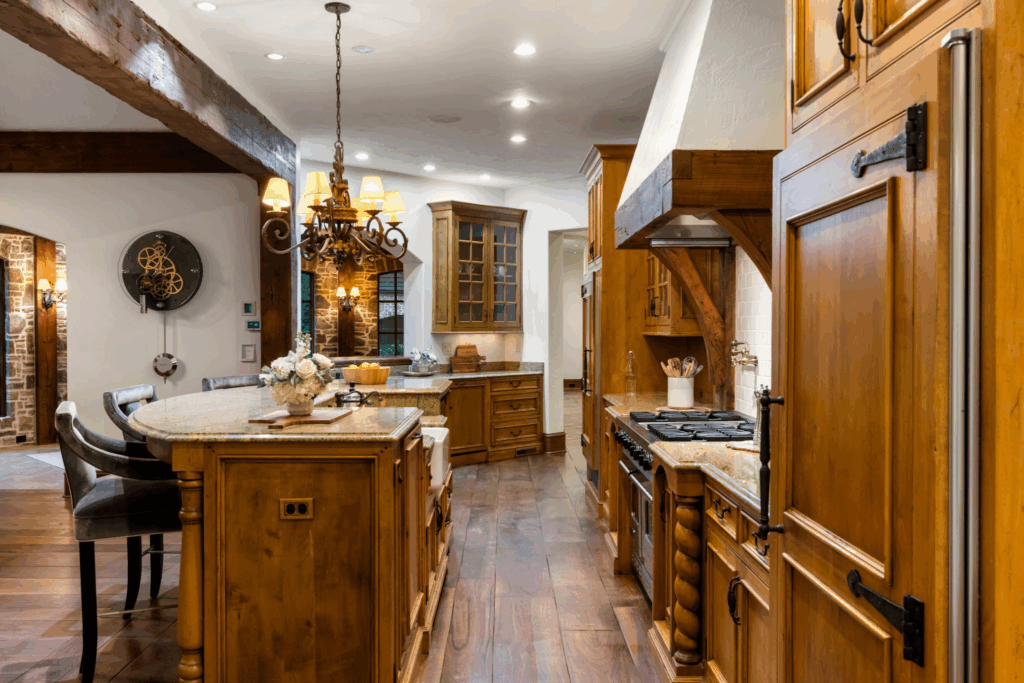 Photo Credit: Bartolotti Media
Casual Dining Room
Just beyond the kitchen, the casual dining room unfolds on the other side of the wide arched pass-through, with a raised bar linking the two rooms, offering an easy perch for quick meals or conversation with the cook.
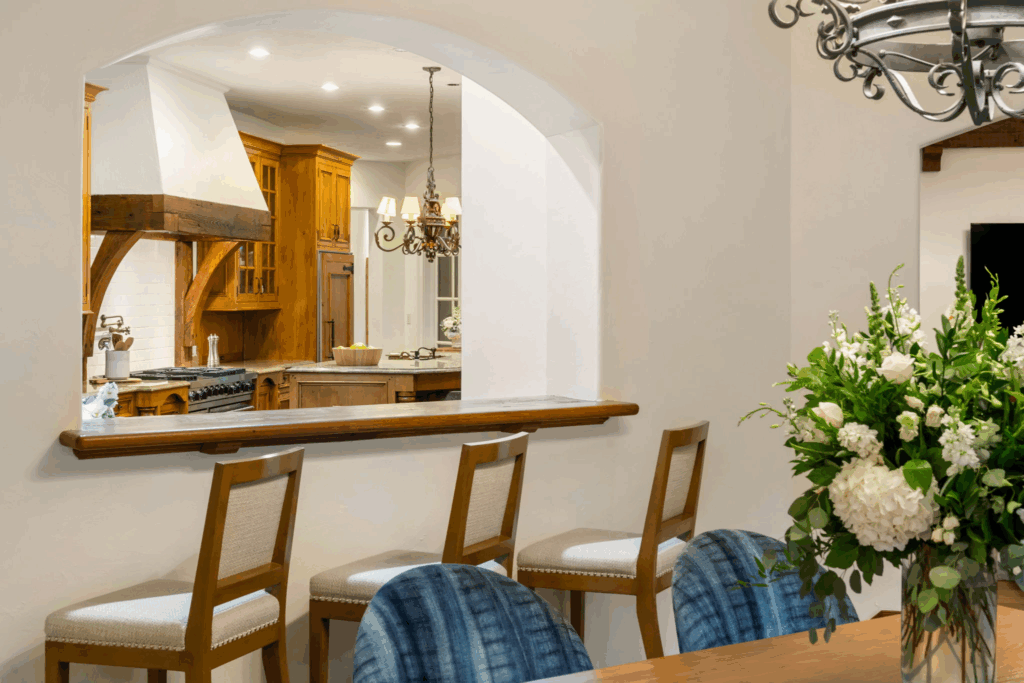 Photo Credit: Bartolotti Media
The main dining area itself is framed by rough-hewn stone walls and timber beams, creating an atmosphere that feels both grounded and timeless.
Expansive windows and French doors flood the space with natural light, while connecting it directly to the grounds outside.
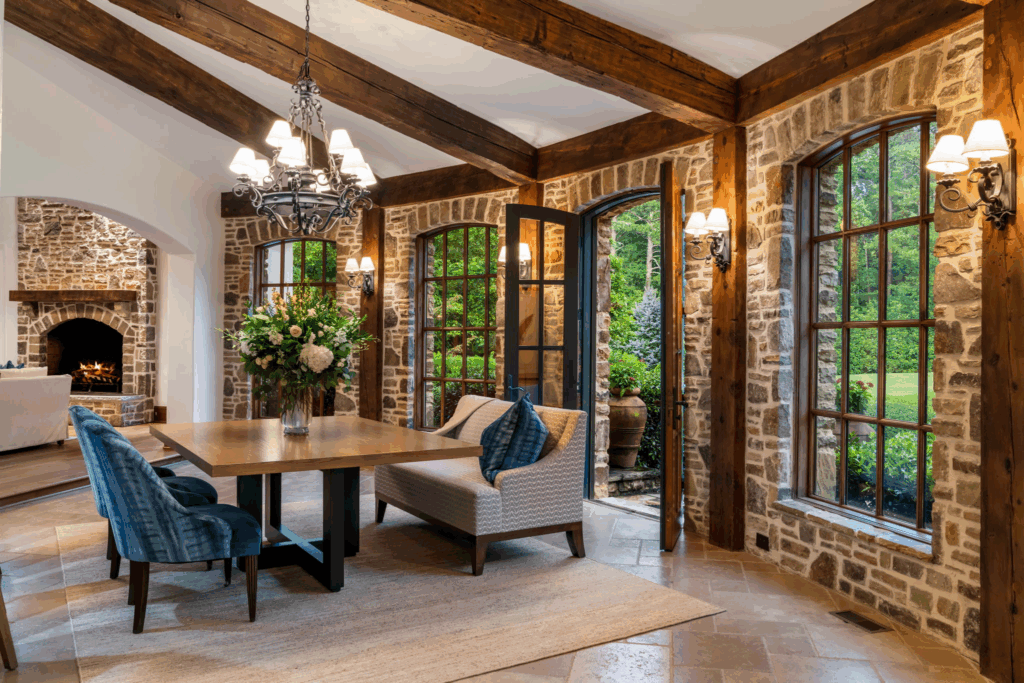 Photo Credit: Bartolotti Media
At its center, a simple wood table grounds the room, surrounded by plush blue velvet chairs and a tailored settee that adds softness to the textured stone backdrop.
Formal Dining Room
For more formal meals, the formal dining room features a long polished table that shines beneath a sparkling crystal chandelier, with tall windows framed in rich wood offering views of the garden outside.
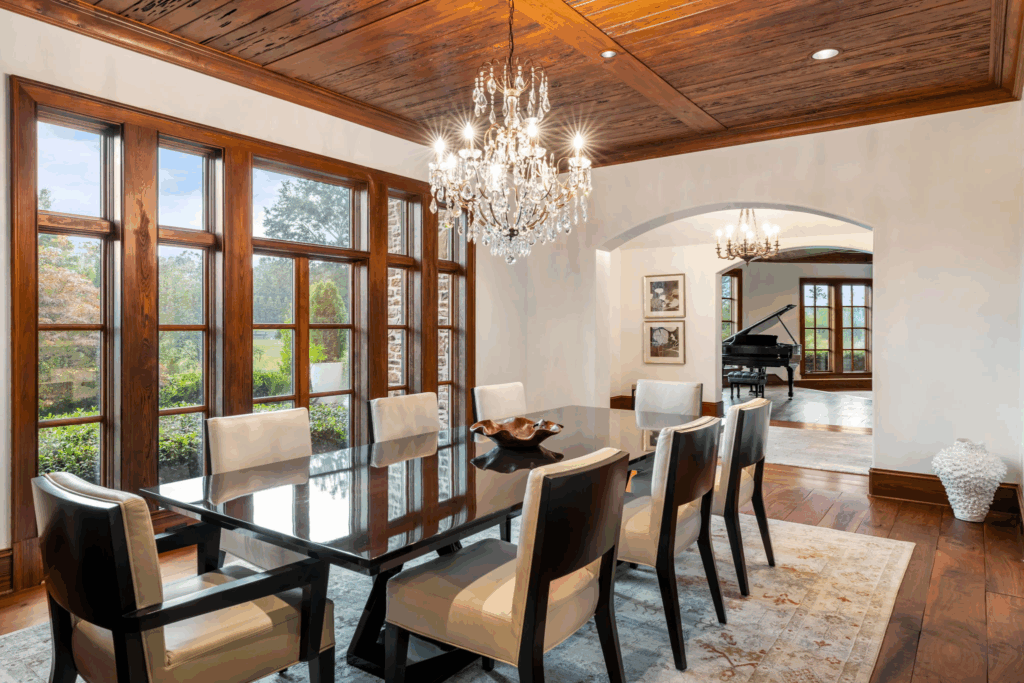 Photo Credit: Bartolotti Media
Bedroom Suite
On the main floor of the house, this bedroom suite opens with a calming palette of white walls, wood floors, and soft gray drapery framing French doors that lead directly outside.
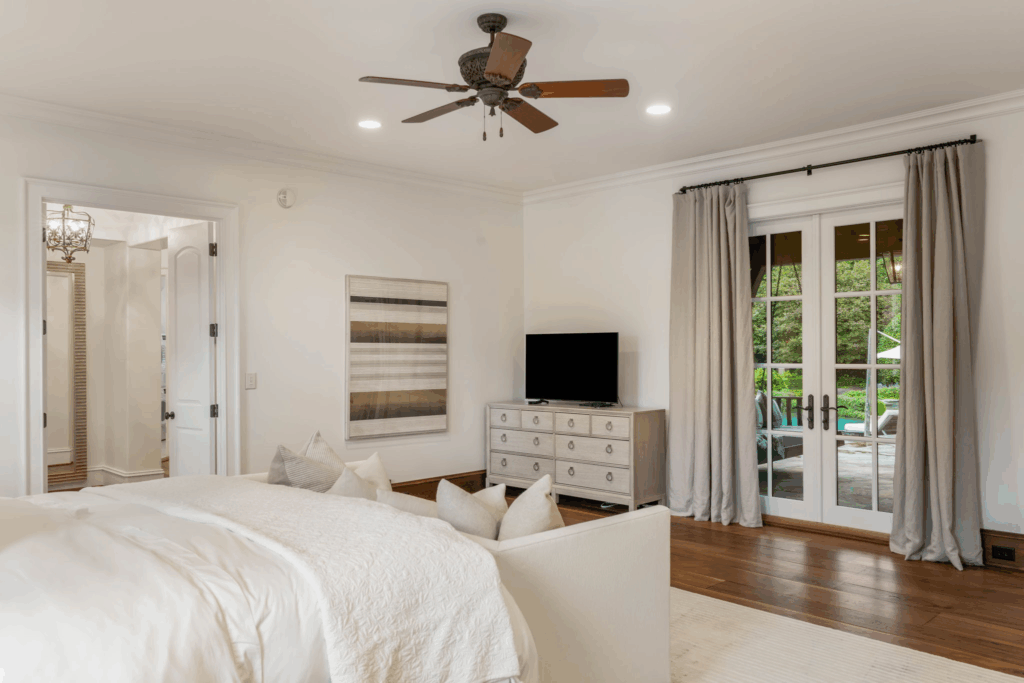 Photo Credit: Bartolotti Media
A ceiling fan overhead, a tailored dresser, and a seating nook at the foot of the bed add both comfort and livability, while the adjoining hallway leads directly into the private bath.
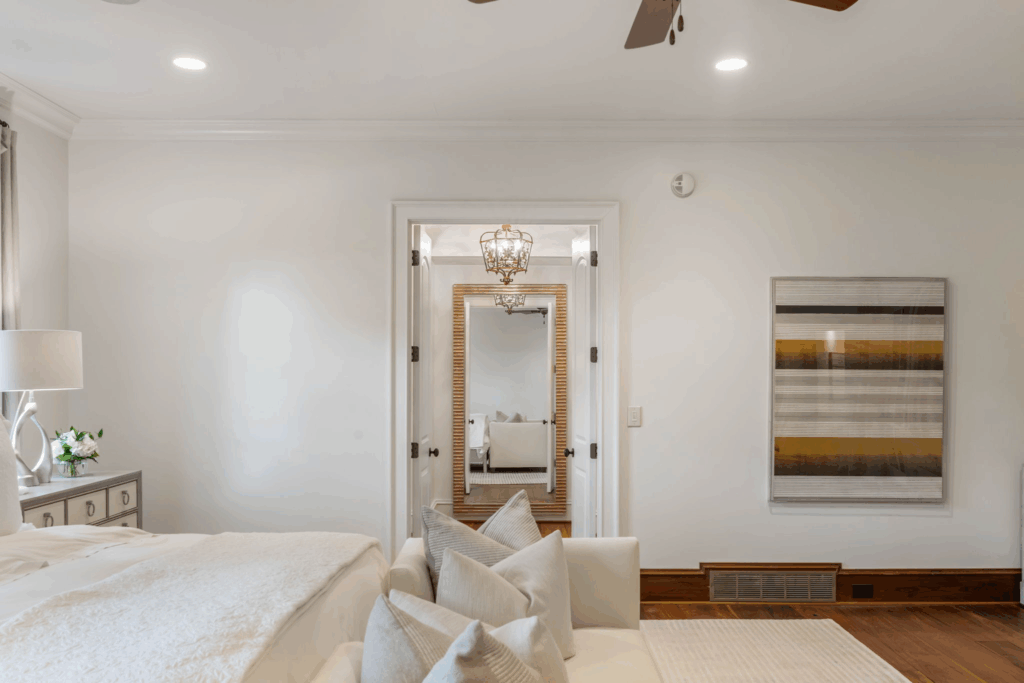 Photo Credit: Bartolotti Media
En-Suite Bathroom
The en-suite bathroom balances light and warmth with its marble finishes, dual vanities, and a spacious walk-in shower.
A long double vanity stretches across one wall, topped with marble counters and framed by a mirror that reflects light throughout the space.
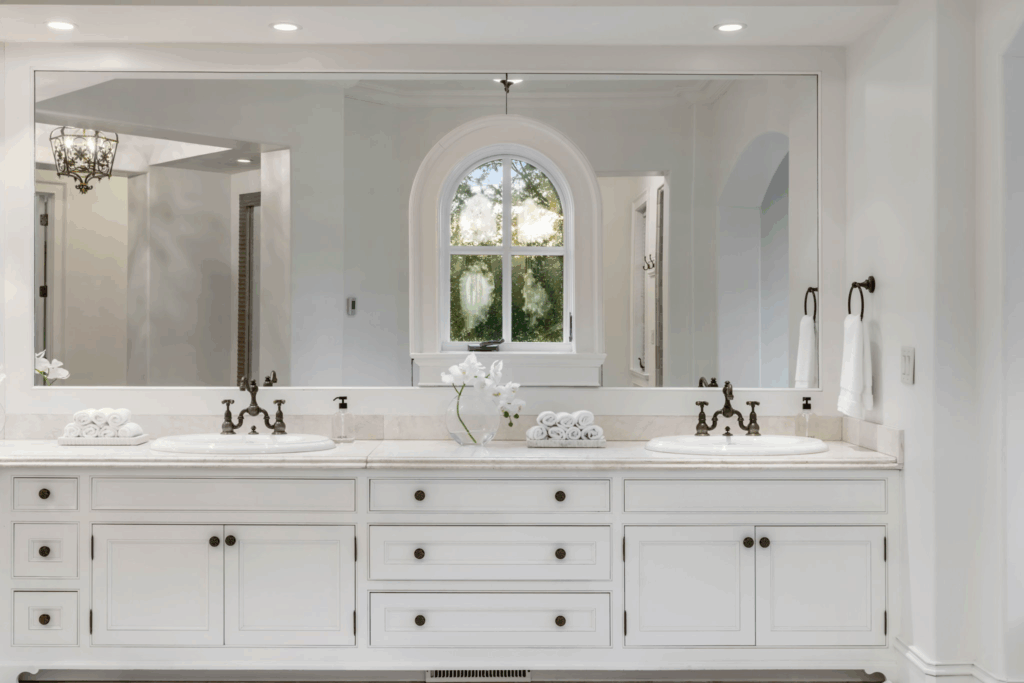 Photo Credit: Bartolotti Media
Steps away, the soaking tub becomes the undeniable centerpiece, set beneath an arched alcove with diamond-paned windows that filter in soft, natural light.
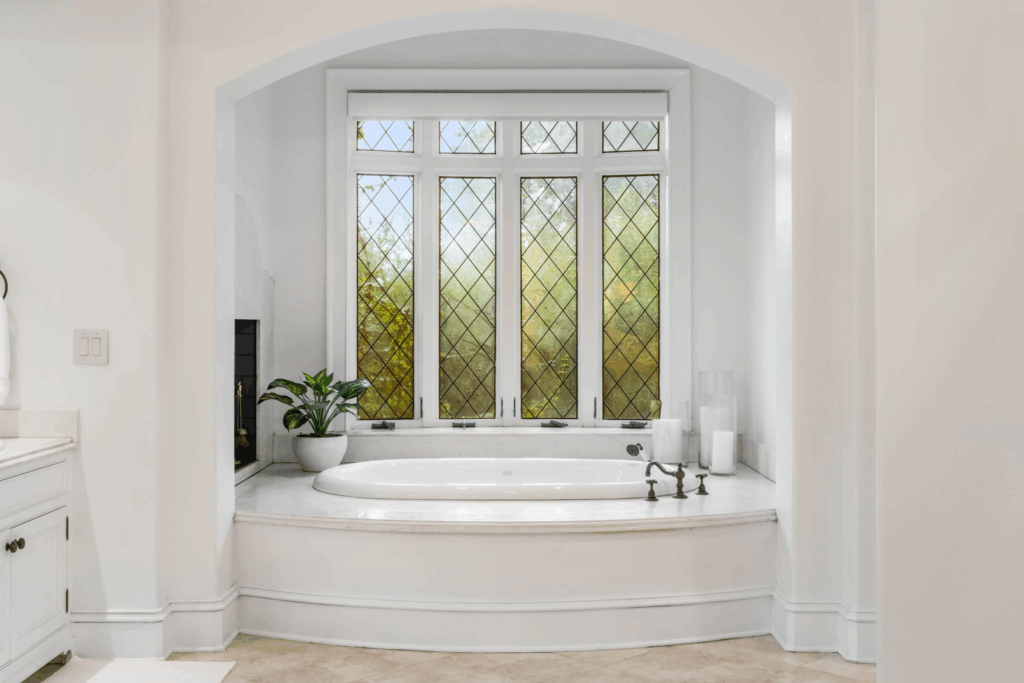 Photo Credit: Bartolotti Media
Just beside it, a fireplace adds an unexpected touch of warmth, turning everyday routines into moments of self-care.
The last section of the bathroom features the walk-in shower finished in muted stone tile, spacious enough to feel indulgent yet designed with understated elegance.
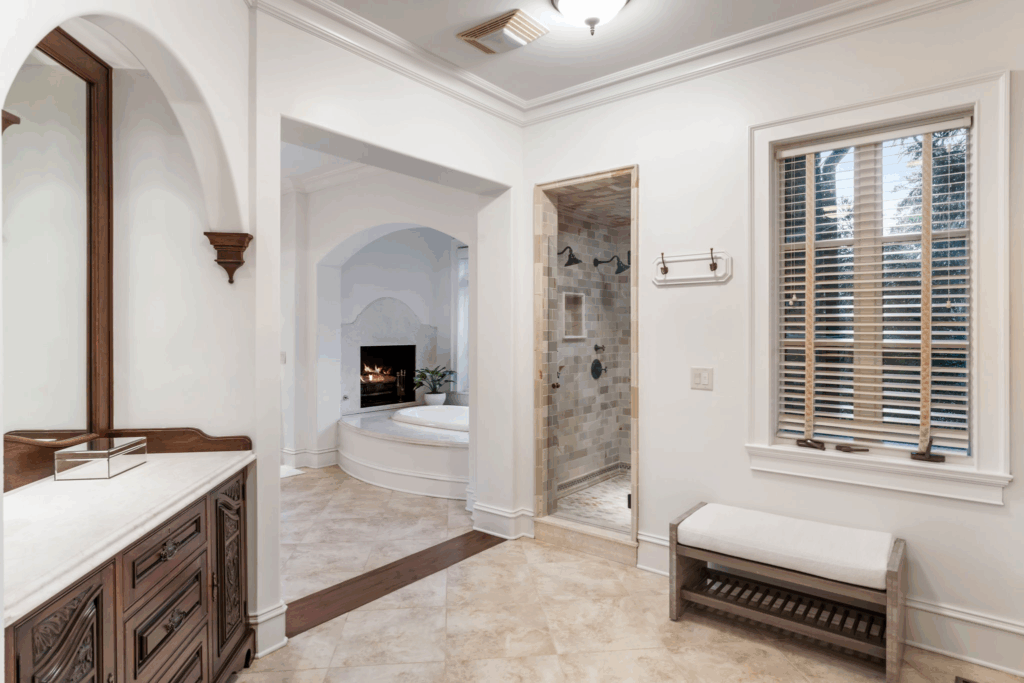 Photo Credit: Bartolotti Media
Girl’s Playroom
The playroom designed for Johnson’s two youngest daughters is painted in lavender tones with a vaulted ceiling and paneled walls that create a whimsical backdrop.
A cozy pink window seat tucked into a nook offers the perfect spot for reading or daydreaming, and a plush, patterned rug creates the play area, where a child-sized table and chairs encourage creativity.
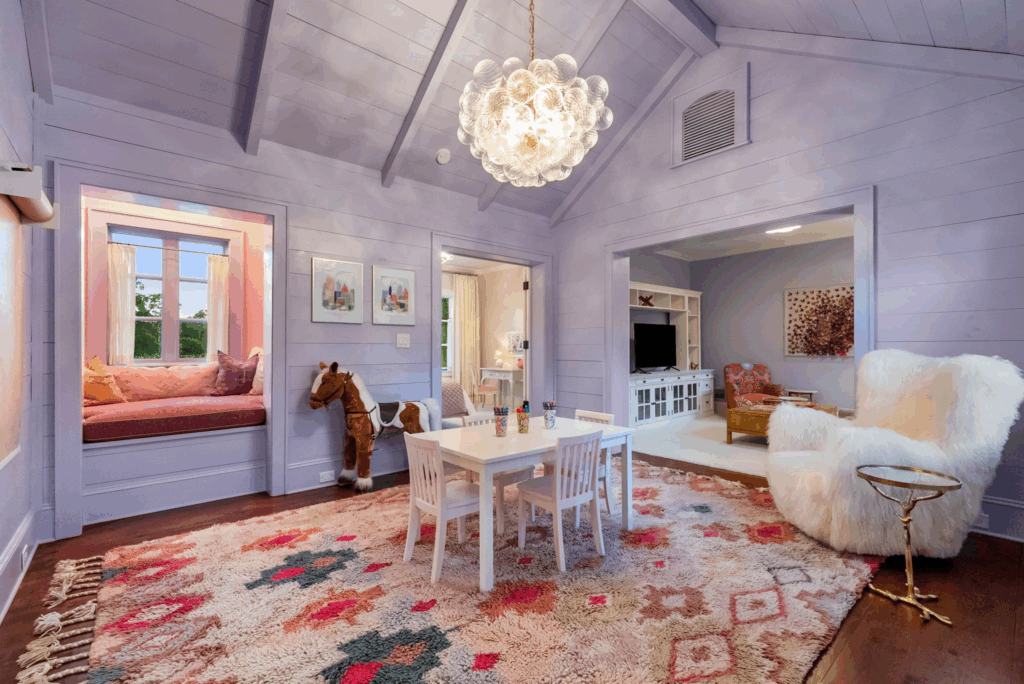 Photo Credit: Bartolotti Media
The playroom continues with a media lounge that provides a more relaxed hangout with a long sofa, built-in cabinetry for storage, and playful accents like coral drapery and a vibrant armchair.
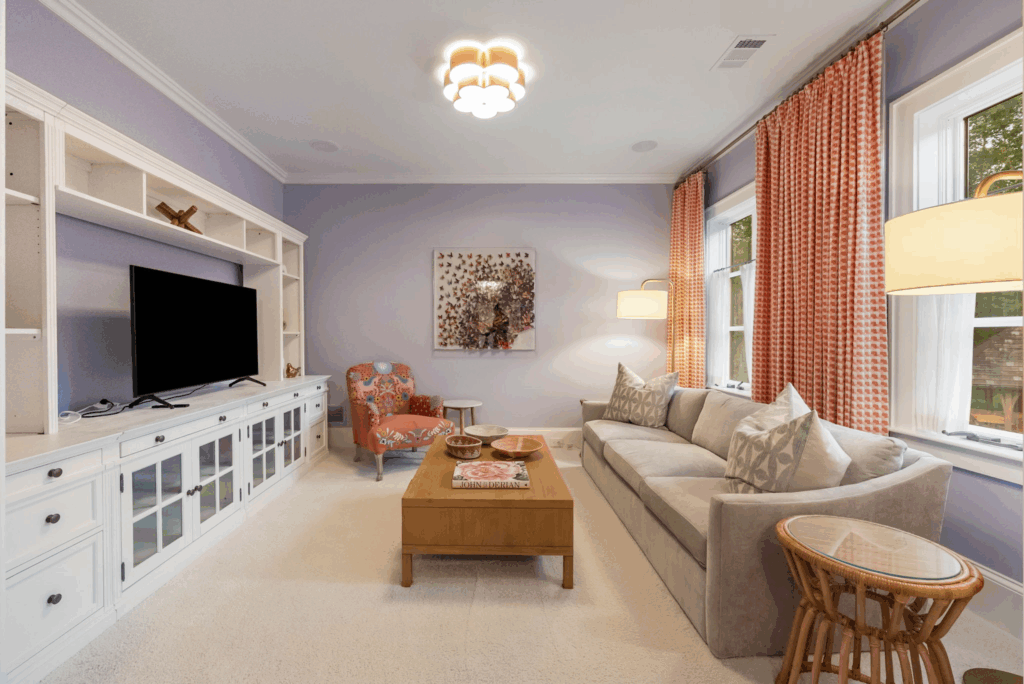 Photo Credit: Bartolotti Media
Together, the two rooms form a space that balances imagination with comfort, giving the children space to grow into while still feeling distinctly connected to the home’s refined character.
Basement Man Cave Amenities
Descending into the basement of Dwayne Johnson’s Georgia estate reveals a true man cave, designed for relaxation, work, and entertainment.
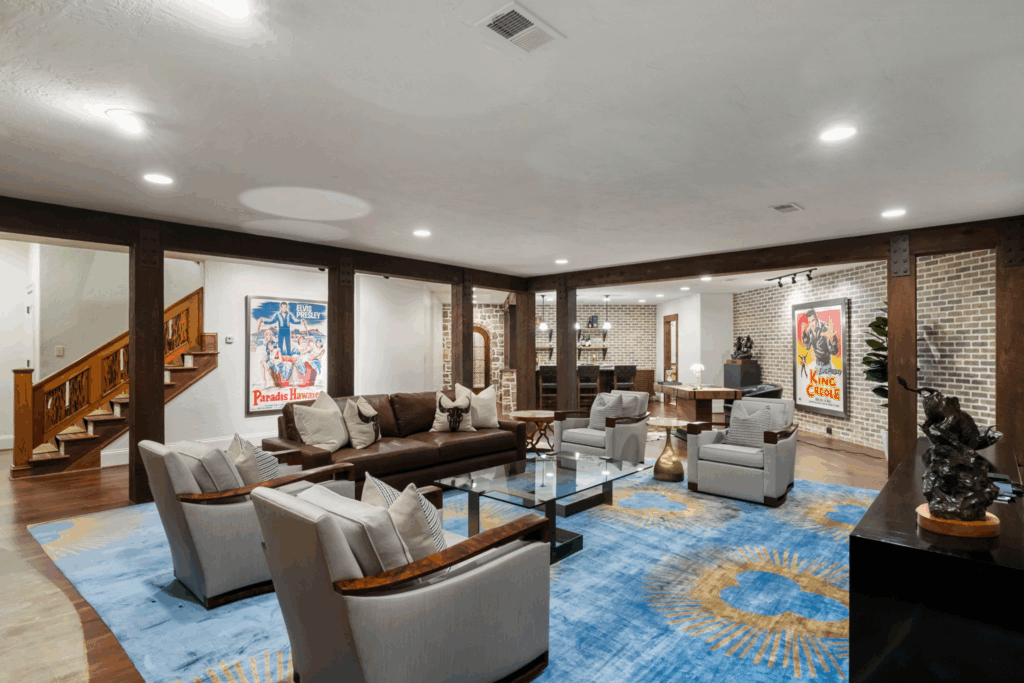 Photo Credit: Bartolotti Media
Entertainment Lounge
When you first enter the basement, the entertainment lounge comes into view first, which is set in front of a stone fireplace framed by rustic wooden doors and surrounded by exposed brick walls.
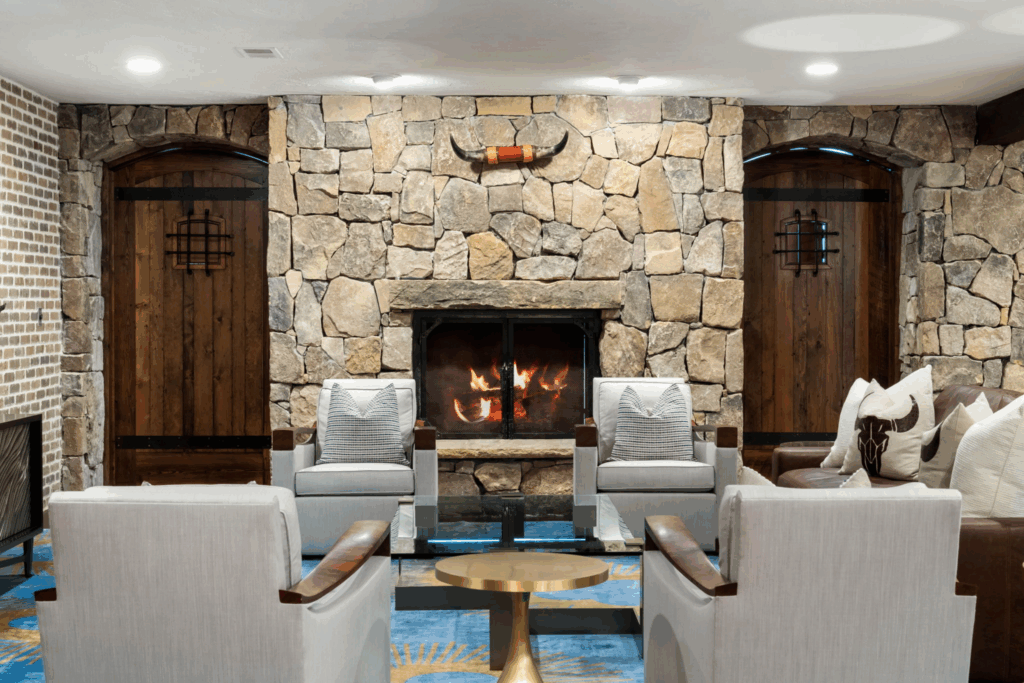 Photo Credit: Bartolotti Media
A mix of leather and upholstered seating sits atop a vibrant blue-and-gold rug, creating a stylish space for movie nights or game-day gatherings in front of the flatscreen TV.
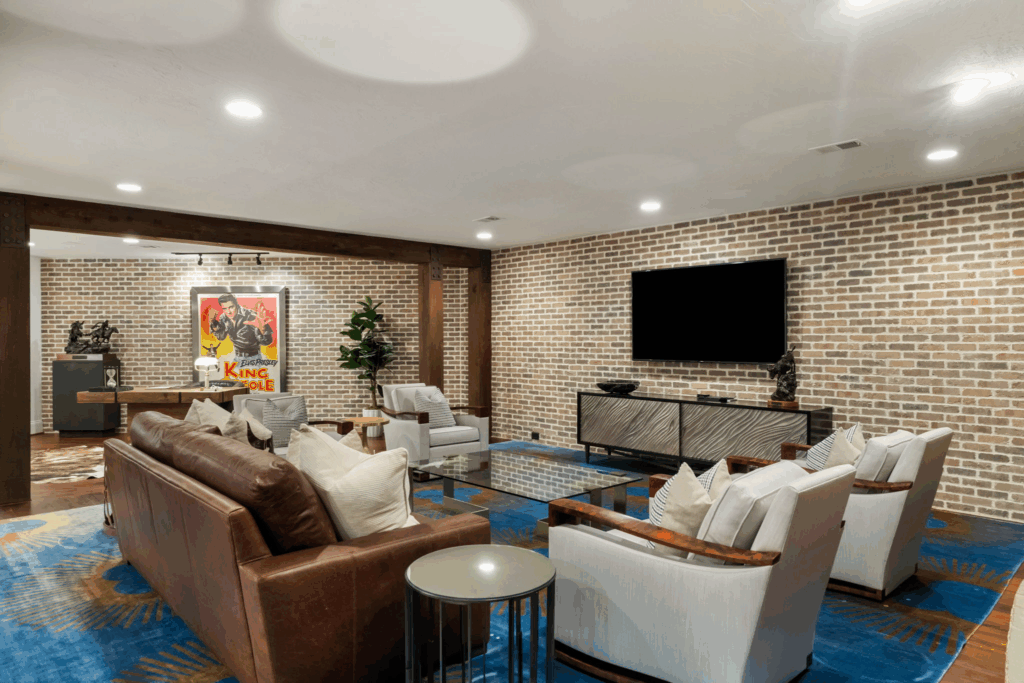 Photo Credit: Bartolotti Media
Office Space
Next to the media lounge is an office space tucked against an exposed brick wall. A streamlined wood desk and cowhide rug give the space a rugged yet polished design, with an Elvis Presley poster as the backdrop for work calls.
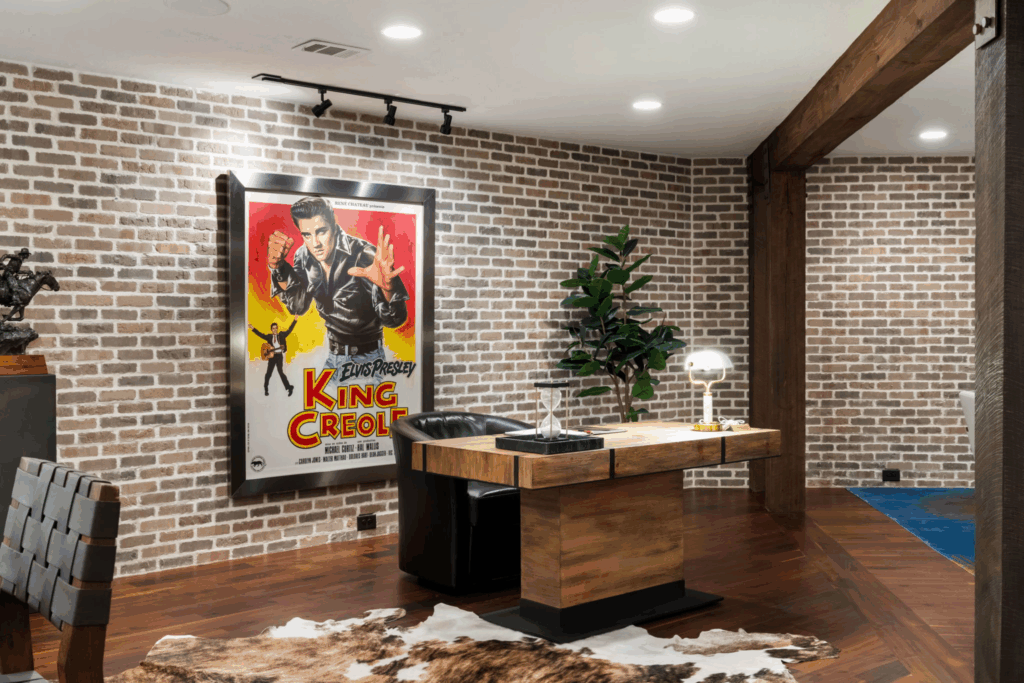 Photo Credit: Bartolotti Media

Bar
The bar area continues the man cave vibe with open shelving and a dark marble countertop paired with leather-woven barstools.
It’s designed for casual entertaining, offering room to pour drinks and socialize without ever needing to head upstairs.
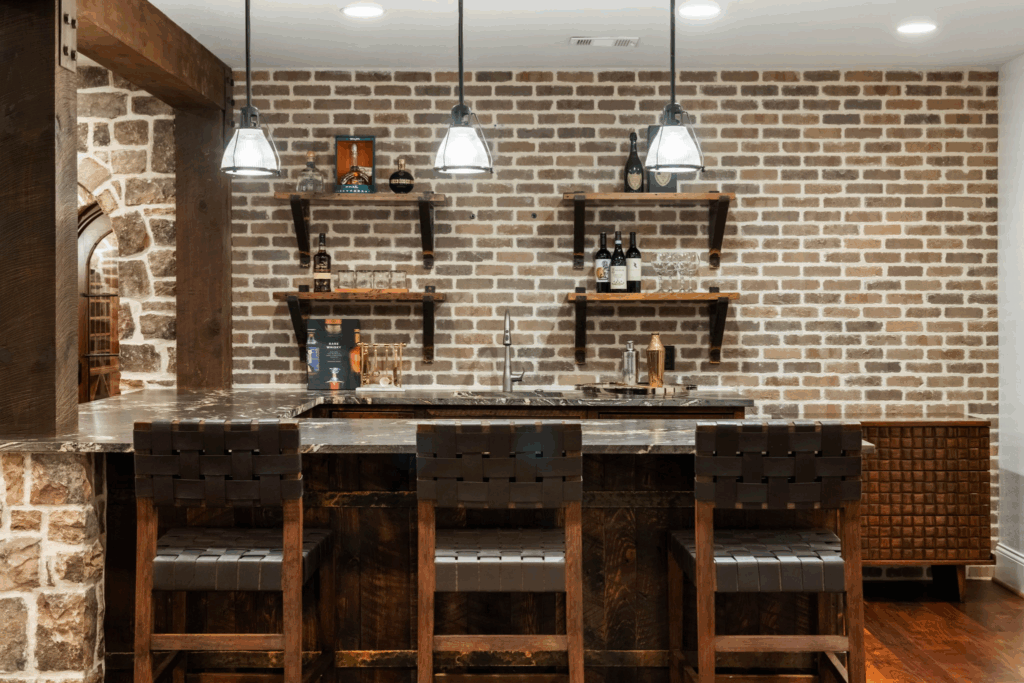 Photo Credit: Bartolotti Media
Wine Cellar
Finally, the wine cellar provides a dramatic finish, hidden behind a stone archway to the right of the bar. With custom wooden racks, ambient lighting, and a barrel-vaulted ceiling, it offers a sophisticated backdrop for storing and showcasing an extensive collection.
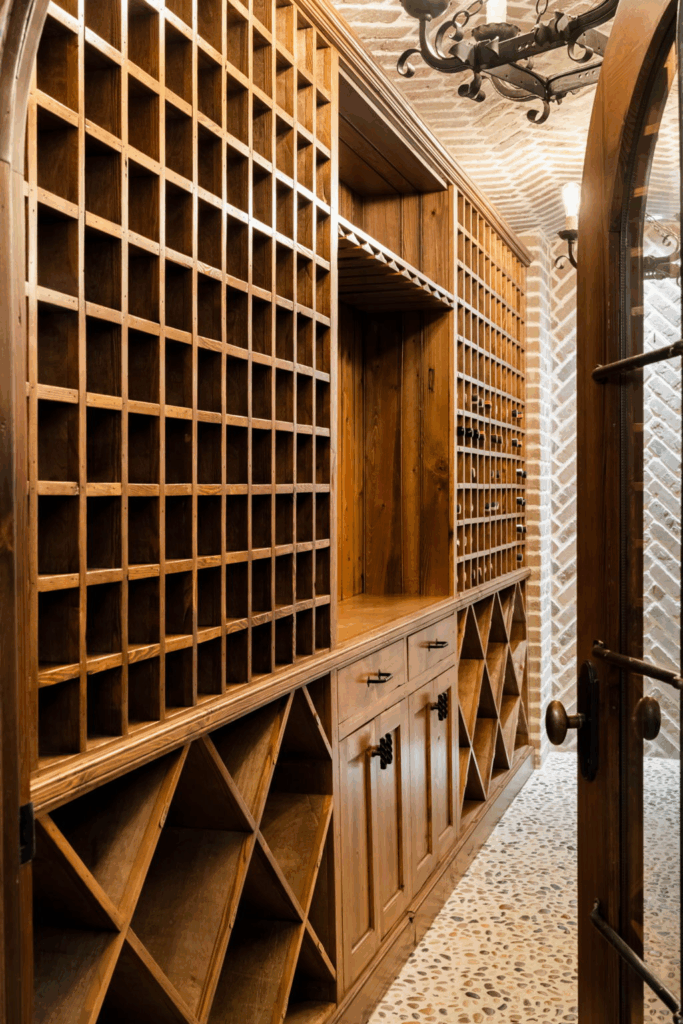 Photo Credit: Bartolotti Media
Outdoor Pool Area
The estate’s outdoor spaces unfold like a private resort, featuring a poolside cabana and firepit lounge that create a space that blends rustic charm and luxury.
Cabana
The first view introduces the cabana, a stone-and-timber structure with a steeply pitched roof and exposed beams.
From here, you can see how the cabana is positioned as a destination, slightly tucked away but directly connected to the pool terrace.
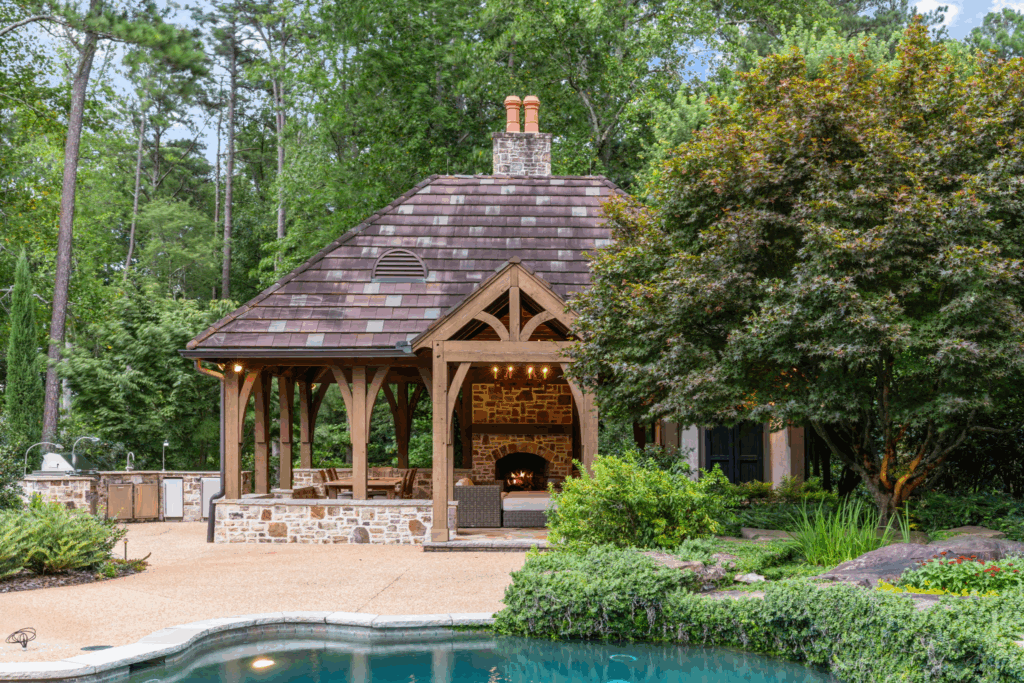 Photo Credit: Bartolotti Media
Inside, a large masonry fireplace centers the space next to a shaded lounge, giving it the feel of an outdoor living room.
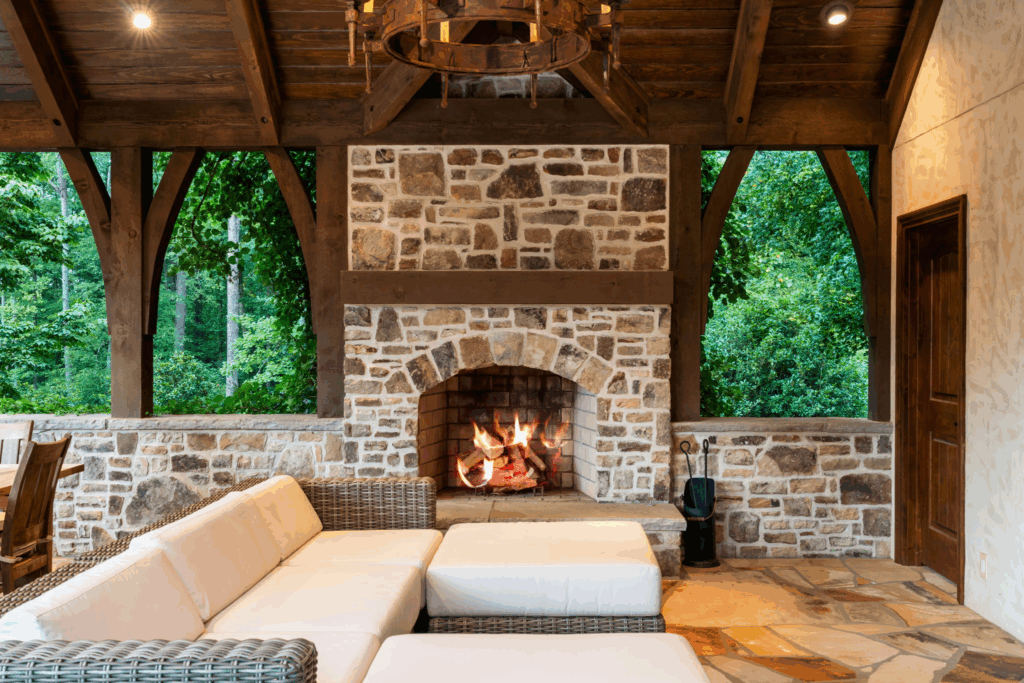 Photo Credit: Bartolotti Media
To one side, a long dining table extends toward the outdoor kitchen, where a built-in grill, sink, and prep counters line the stone wall, making the space fully equipped for entertaining.
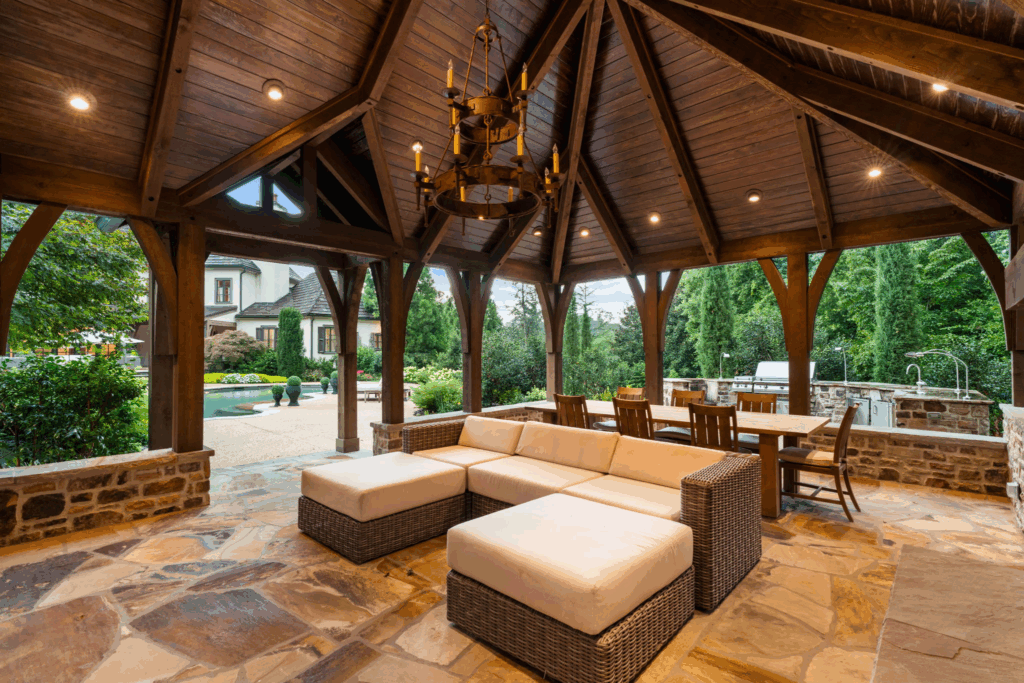 Photo Credit: Bartolotti Media
Pool
Stepping back outside, the pool curves organically against the lush landscaping where the water seems to flow naturally into the garden, its edge softened by vines and flowering shrubs.
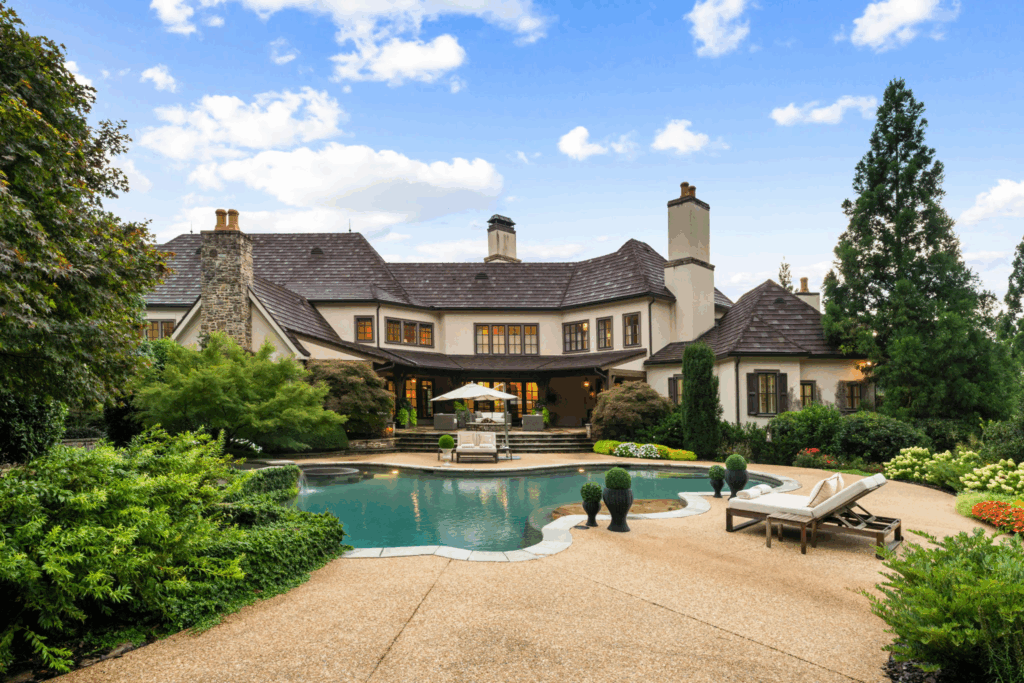 Photo Credit: Bartolotti Media
Multiple seating zones surround it, including chaise lounges for sunbathing and shaded umbrellas for midday relaxation.
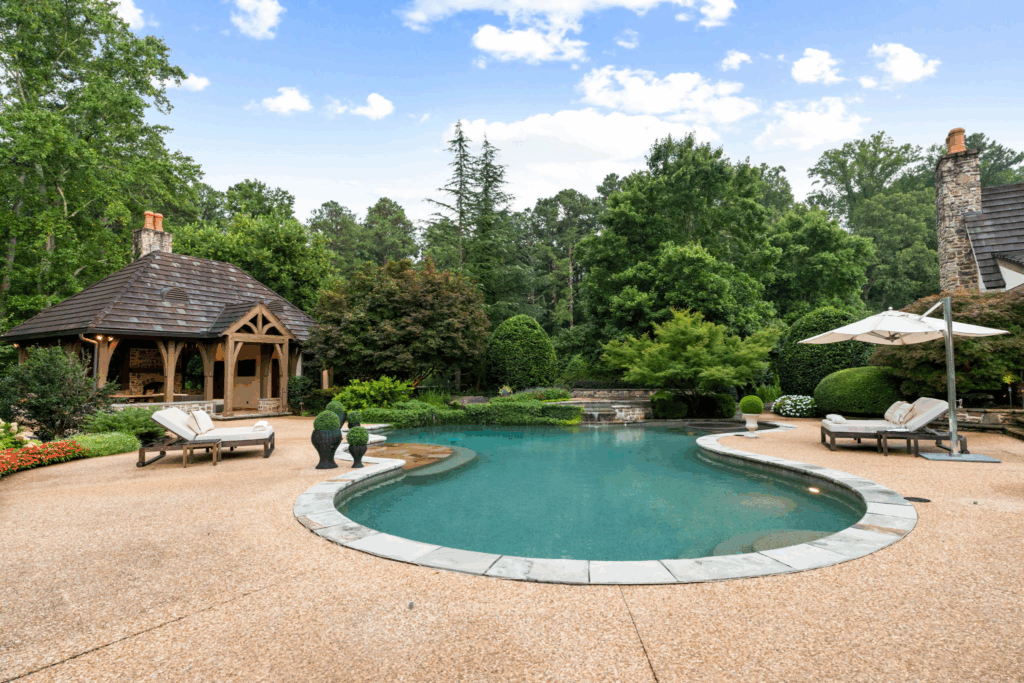 Photo Credit: Bartolotti Media
Firepit Lounge
Lastly, on the other side of the pool sits a firepit lounge where woven armchairs surround a circular fire feature, arranged to look out across the water toward the cabana.
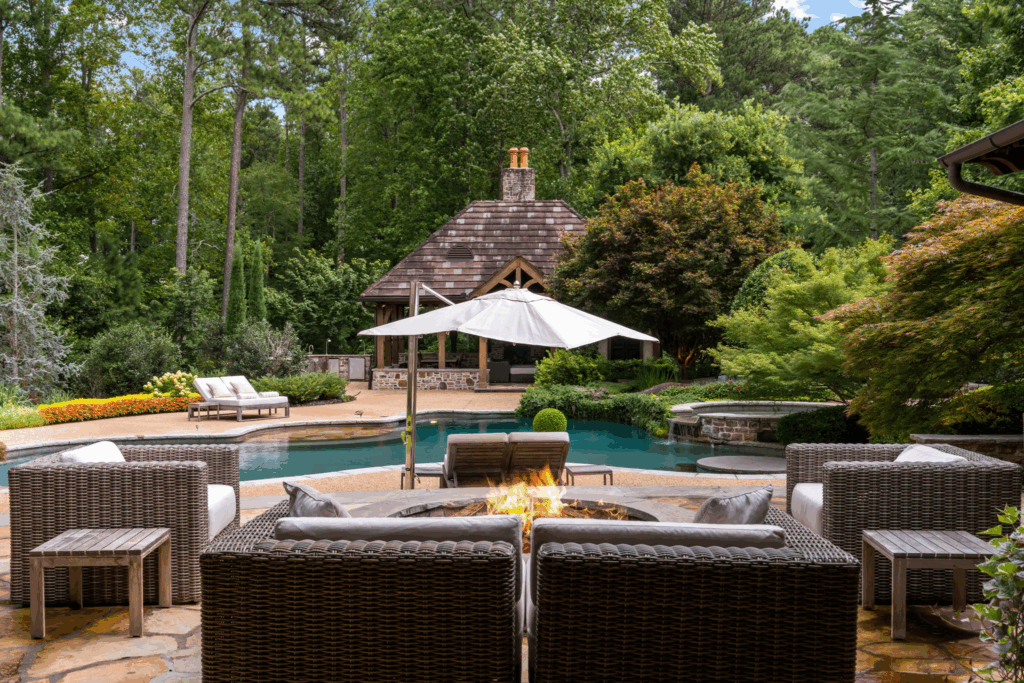 Photo Credit: Bartolotti Media
Equestrian Facilities
The estate’s centerpiece is its world-class equestrian amenities, which include a state-of-the-art 12-stall barn, six manicured pastures, and a professional-grade riding arena that allows for year-round training.
Pastures
Each pasture is framed by black fencing and dotted with mature trees that provide shade, while a pond at the edge of the fields adds both a picturesque backdrop and a natural water source.
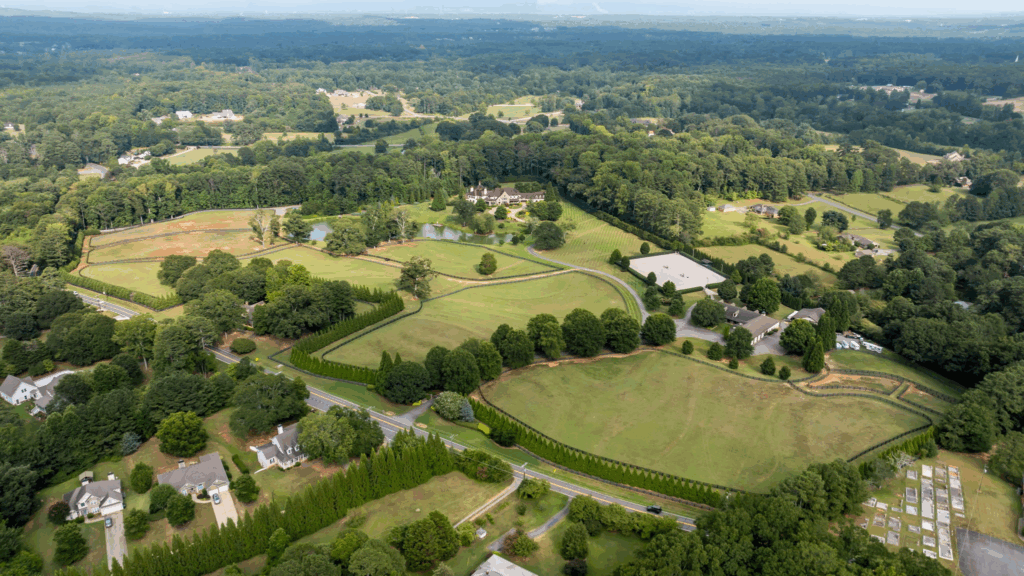 Photo Credit: Bartolotti Media
The scale of the grounds makes it clear they were designed for daily use, with ample space for horses to roam and graze.
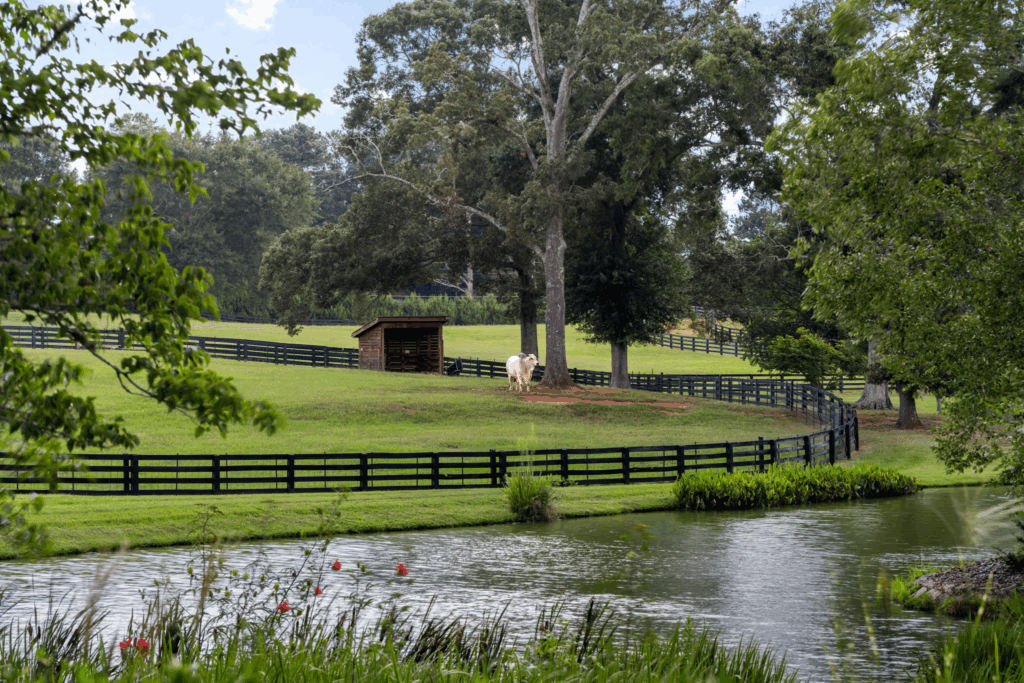 Photo Credit: Bartolotti Media
Riding Area
Moving closer to the stables, the professional-grade riding arena comes into view. Enclosed by a line of tall hedges for privacy and wind protection, the arena is equipped for serious training.
Its sand footing and setup accommodate everything from jumping to flatwork, making it a versatile centerpiece for any equestrian program.
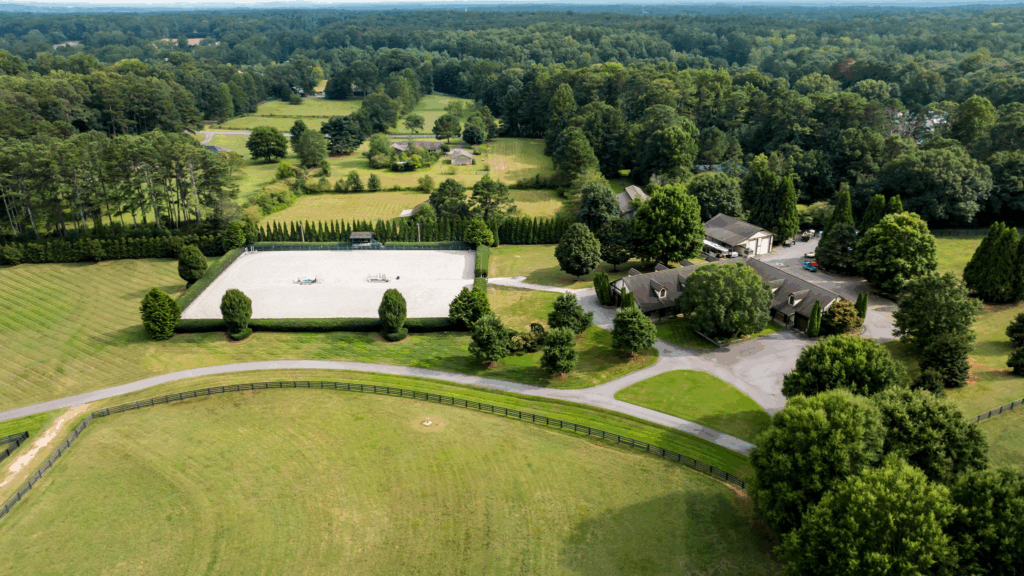 Photo Credit: Bartolotti Media
Stall Barn
Next to the arena, the 12-stall barn’s exterior mirrors the architectural style of the main house, blending stonework with wood accents.
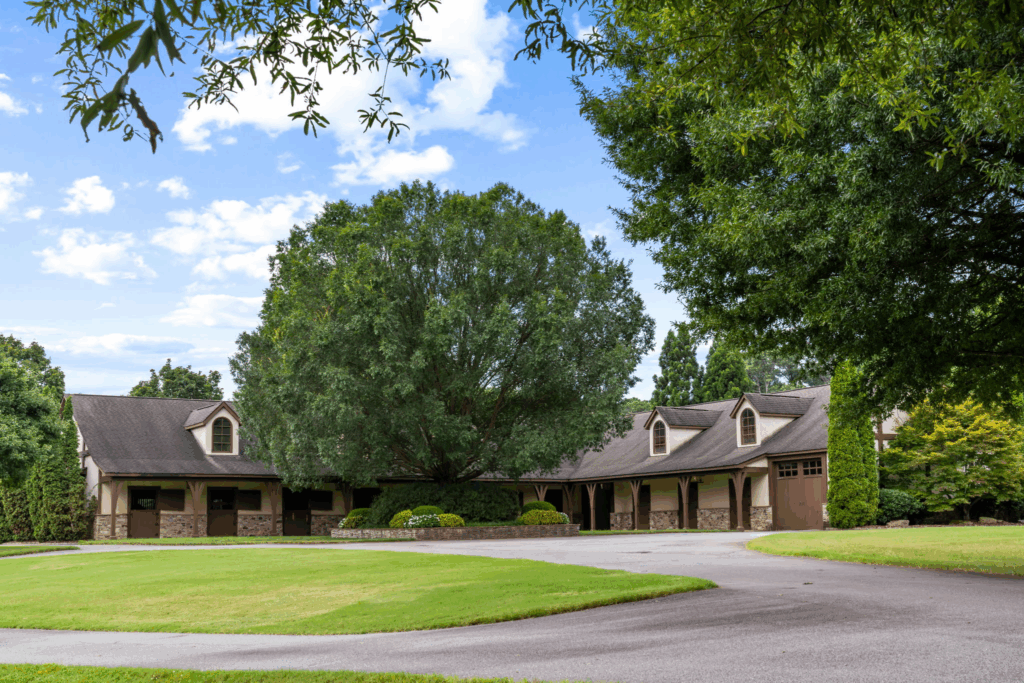 Photo Credit: Bartolotti Media
Inside, the stalls are spacious and designed for comfort, with Dutch doors that allow horses to look out into the courtyard.
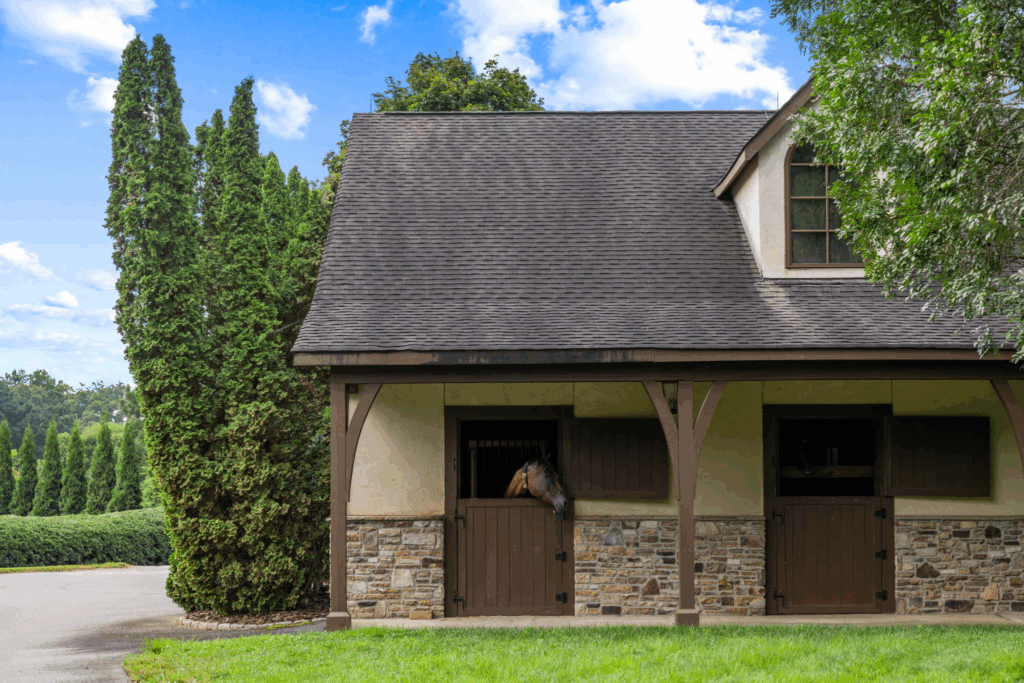 Photo Credit: Bartolotti Media
Why Did Johnson Sell?
Dwayne Johnson’s decision to part with his Georgia estate comes down to practicality. Despite the property’s scale and extensive equestrian facilities, features that catered to his daughter Jasmine’s love of horseback riding, Johnson rarely spent time there after purchasing his $27.8 million Beverly Hills home in 2021.
With his work, family life, and investments now firmly centered in California, maintaining the Georgia estate no longer aligned with his lifestyle.
Ultimately, the sale reflects a shift in priorities, as Johnson consolidates his base on the West Coast while leaving behind a property that was more of a passion project than a permanent home.